How does the slat partition work?
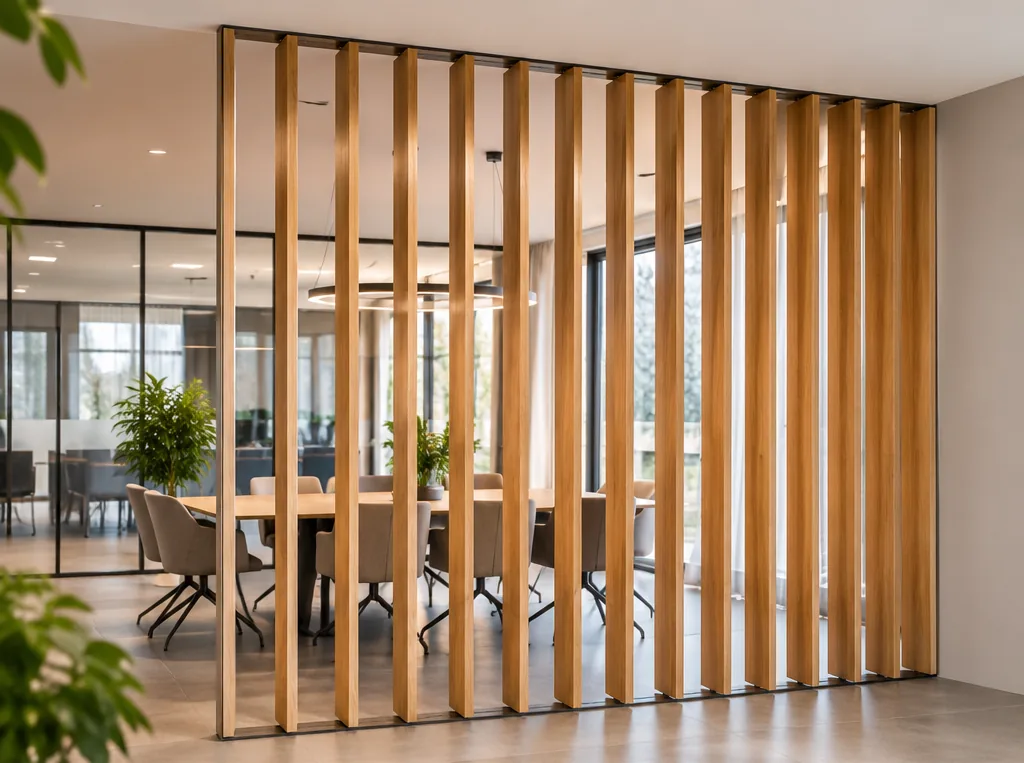
Open position
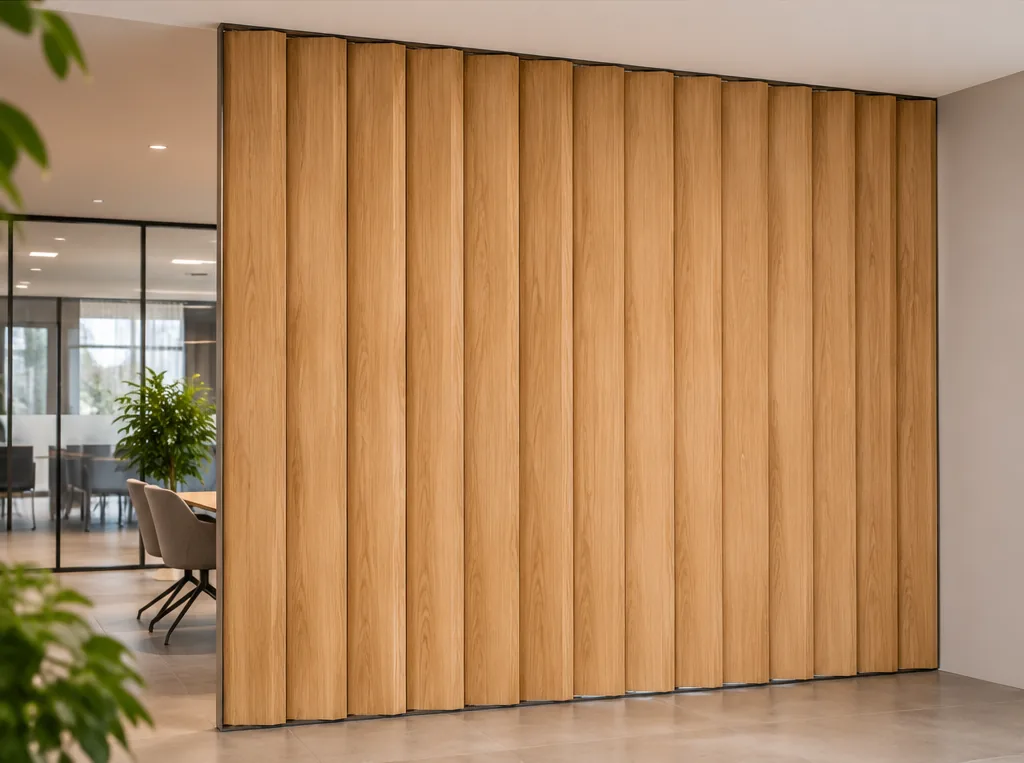
Closed position
The operation of Divisio is simple and practical. The vertical slats can be rotated, allowing you to determine how much visibility you want to allow at any given moment. In an open position, the space remains transparent and light. In a more closed position, more shielding is created between zones.
This makes this office partition usable in spaces that are used differently throughout the day. You do not need to place a fully closed partition to create clearer zones and more privacy. It is precisely the combination of visual control and openness that makes a slatted partition distinctive.
Applications of a room divider in office spaces
Workspaces in open offices
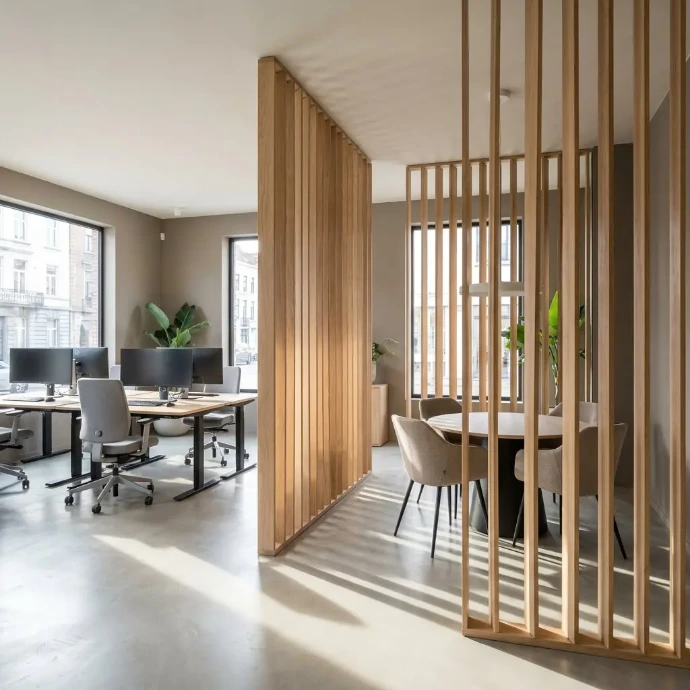
In open offices, Divisio helps to mark work zones more clearly. Between teams, project areas, or individual workspaces, the room divider provides a clear layout, while colleagues and daylight are not completely shut off. This keeps the space cohesive, but it feels less undefined.
Meeting zones and consultation areas
Around a meeting table or informal consultation area, there is often a need for more visual screening. With Divisio, you give such a zone its own frame, without detaching it from the rest of the office. This fits well in interiors where collaboration should remain visible, but where visibility needs to be manageable.
Open offices with multiple functions
In larger open offices, workspaces, consultation areas, and walkways often overlap. An office partition like Divisio helps to distinguish those functions more clearly. By positioning the slats smartly, you keep the space open and readable, while different usage zones still have their own place.
Privacy and design in balance
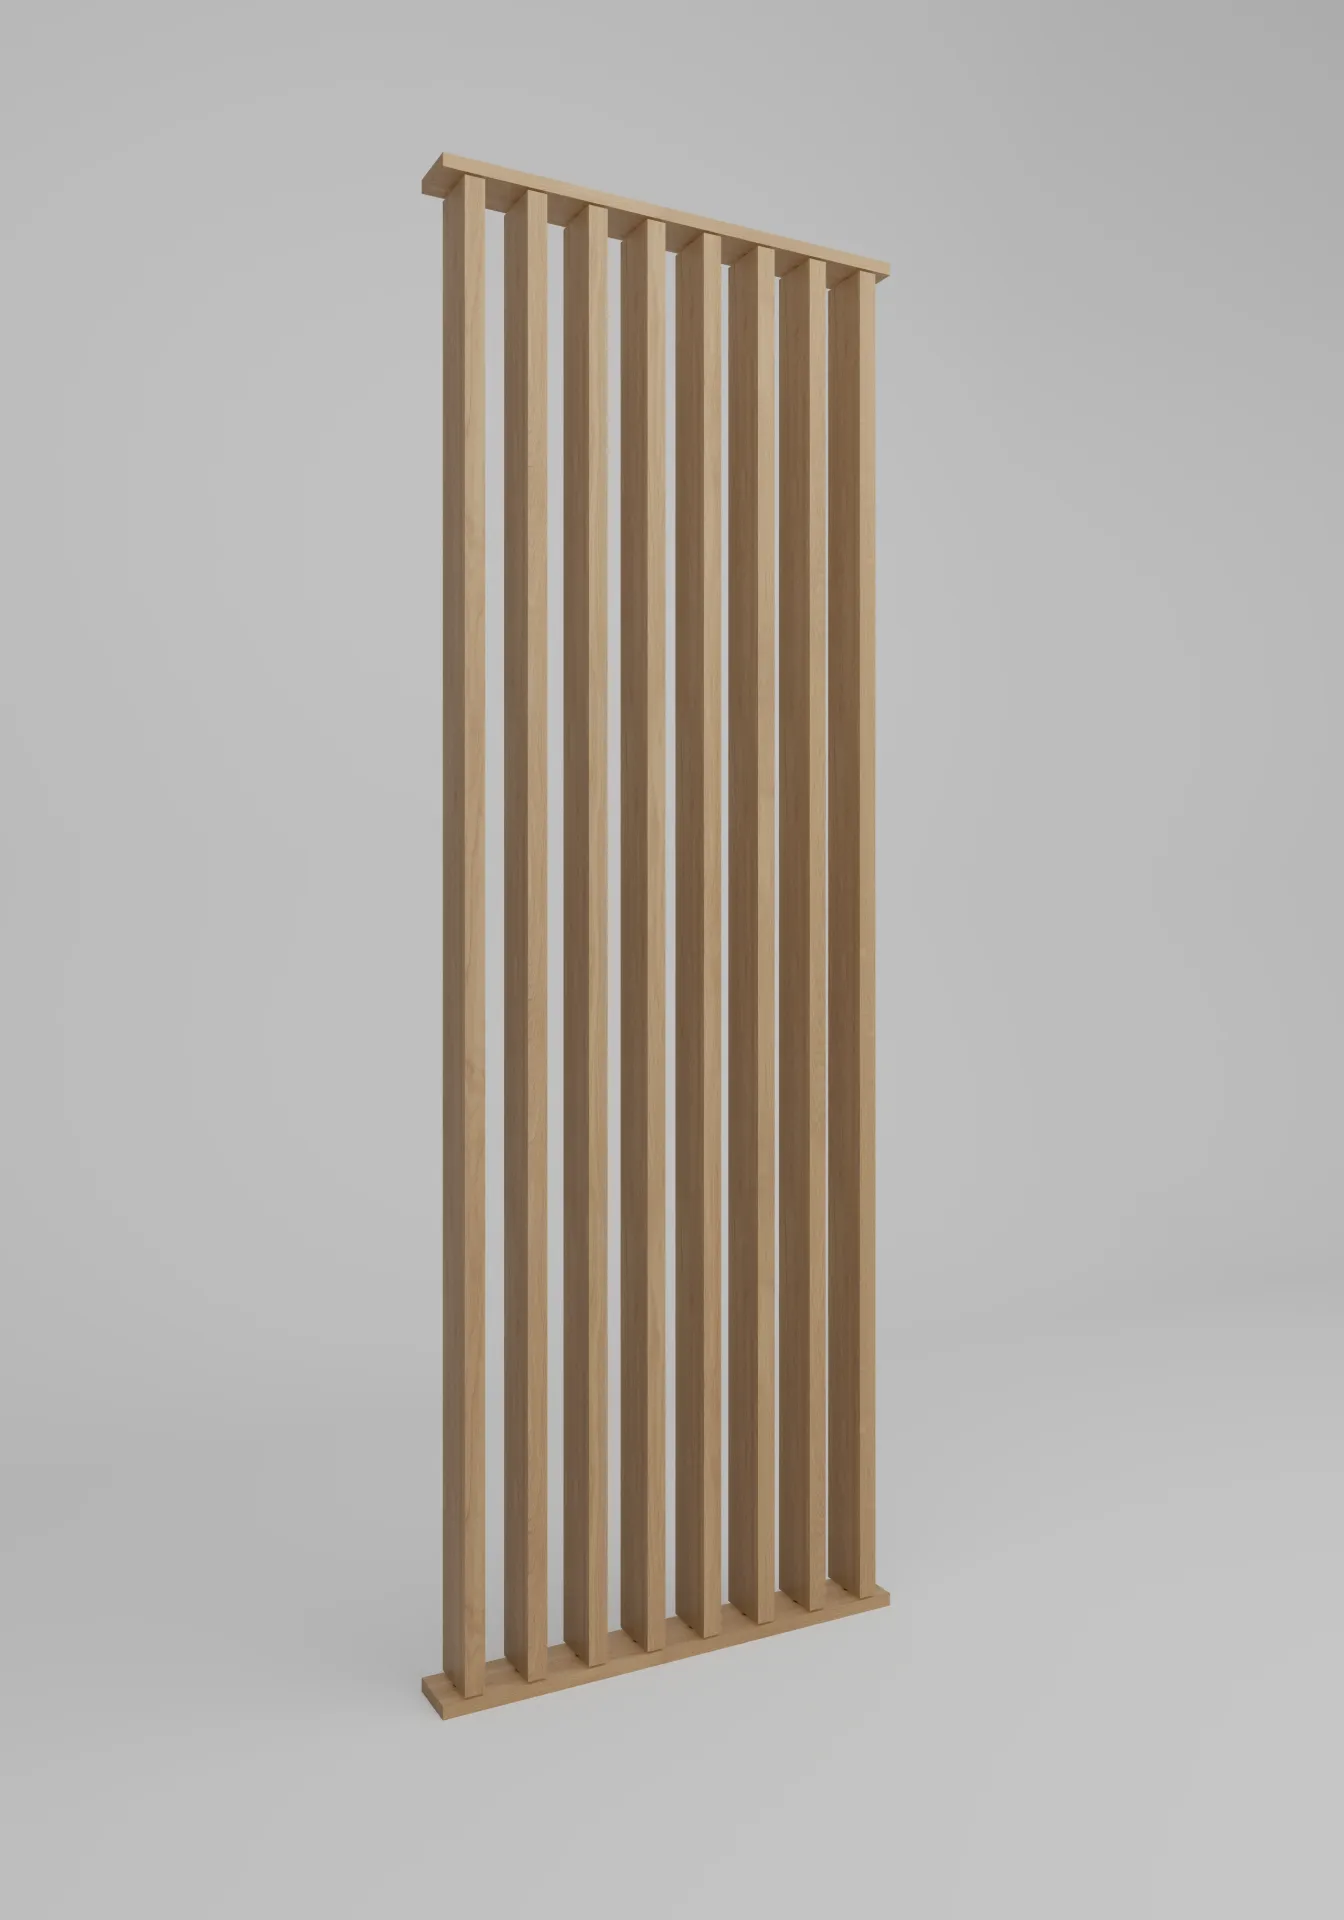
Whoever chooses a room divider for the office looks not only at function. Because the partition wall becomes a visible part of the interior, the design counts at least as much. Divisio combines demarcation with an open line play and therefore fits well into contemporary office concepts where light, rhythm, and spaciousness are important. For a warm, natural appearance, a oak room divider can be a strong choice.
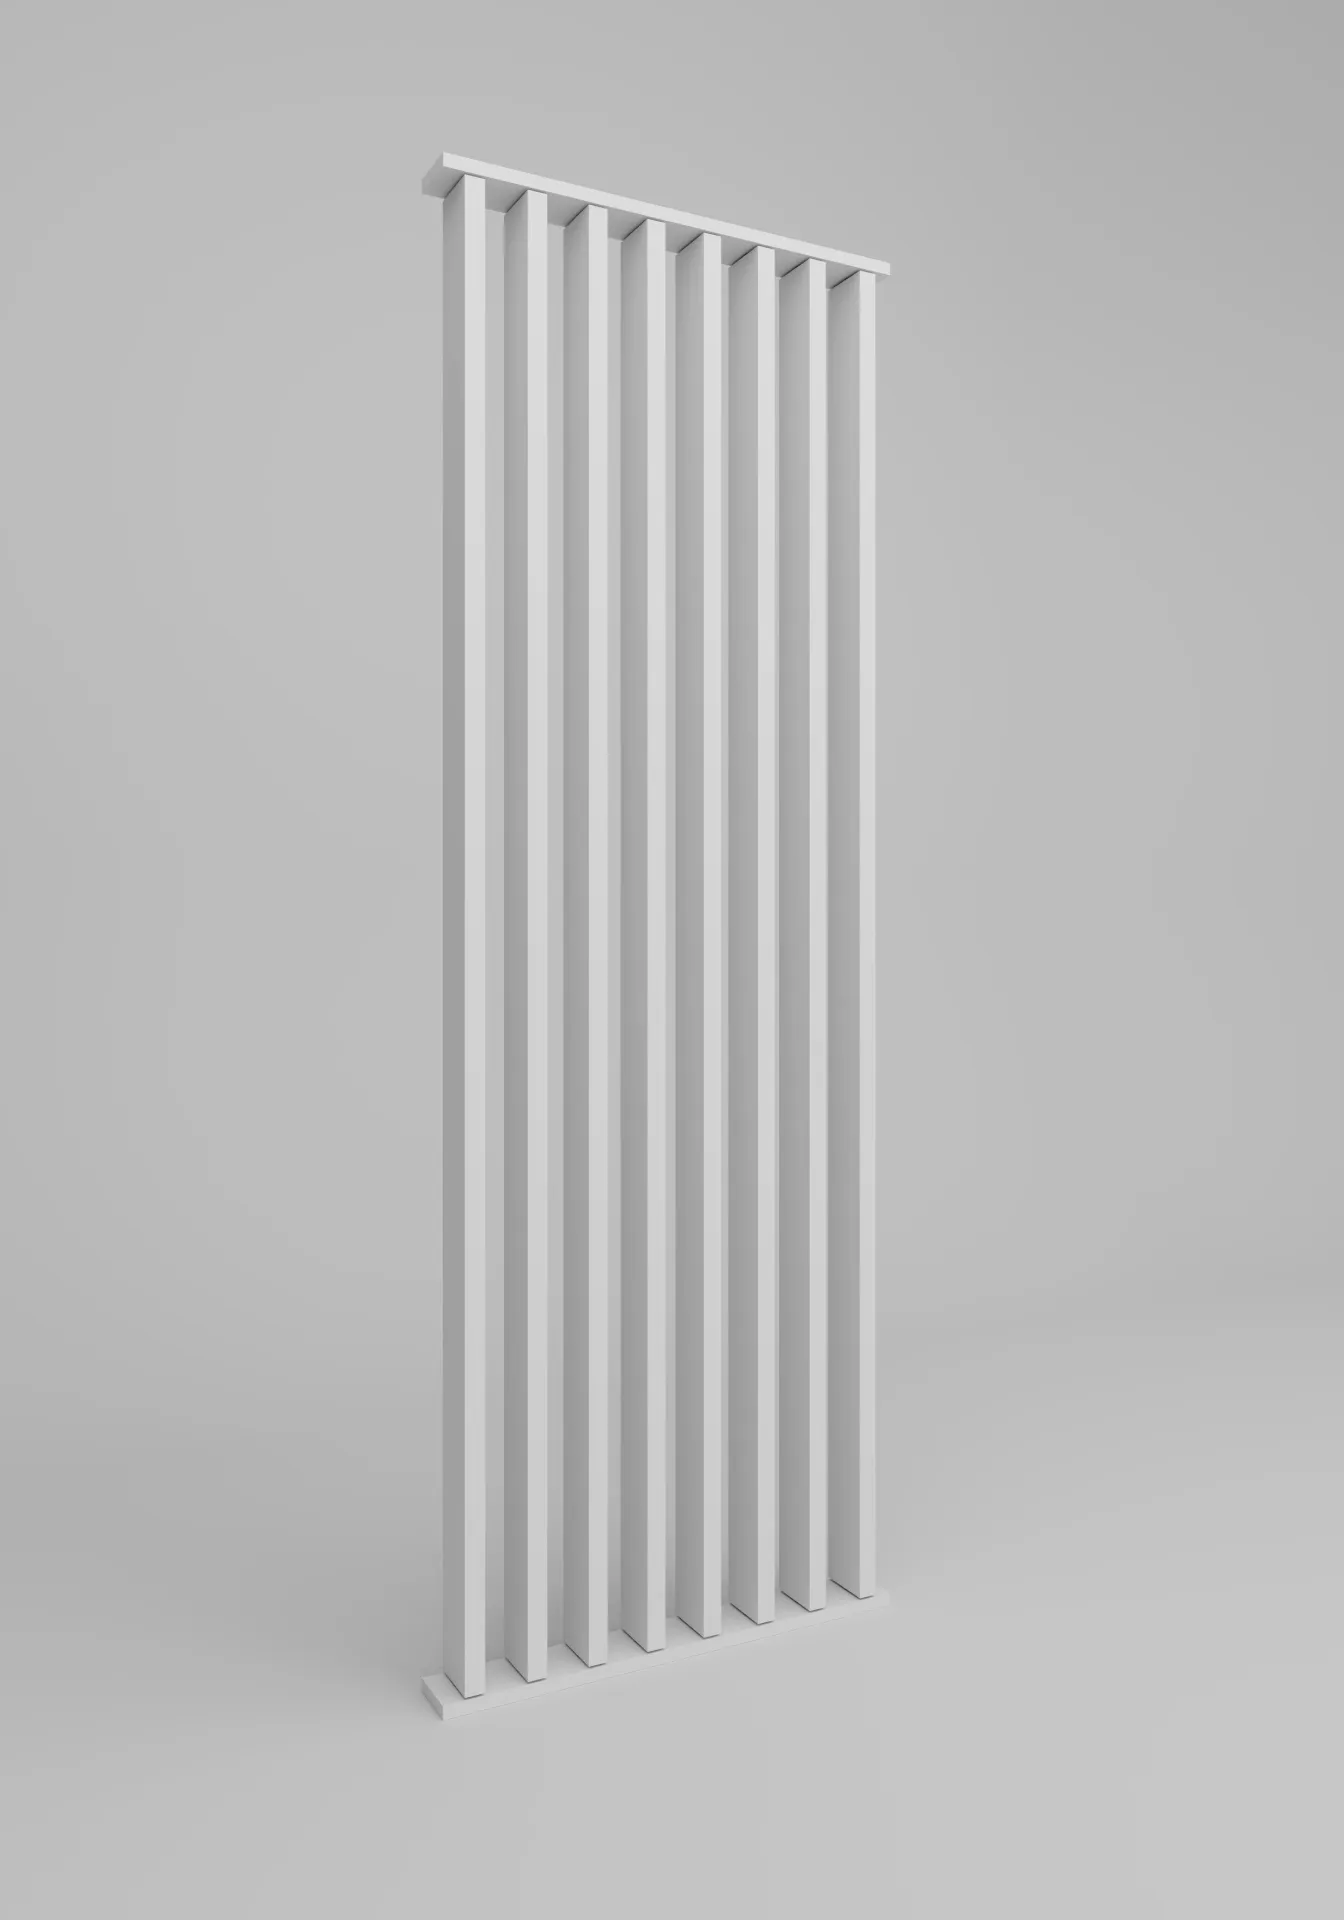
This design quality is particularly interesting in spaces where appearance makes a difference, such as open work floors, meeting environments, and representative zones. Instead of a heavy or closed solution, you choose a separation that brings structure while supporting the light character of the space. In light interiors, a white room divider often fits nicely.
What should you pay attention to when choosing an office partition?
Define the sightlines
Look at where you want more privacy and where light and openness remain important. Also take walkways into account.
Think about the function
Workstations, meeting areas and passageways each require a different balance between screening and accessibility.
Check the dimensions
Measure the available width and height. Also check passageways and the space needed for correct installation.
Choose the right version
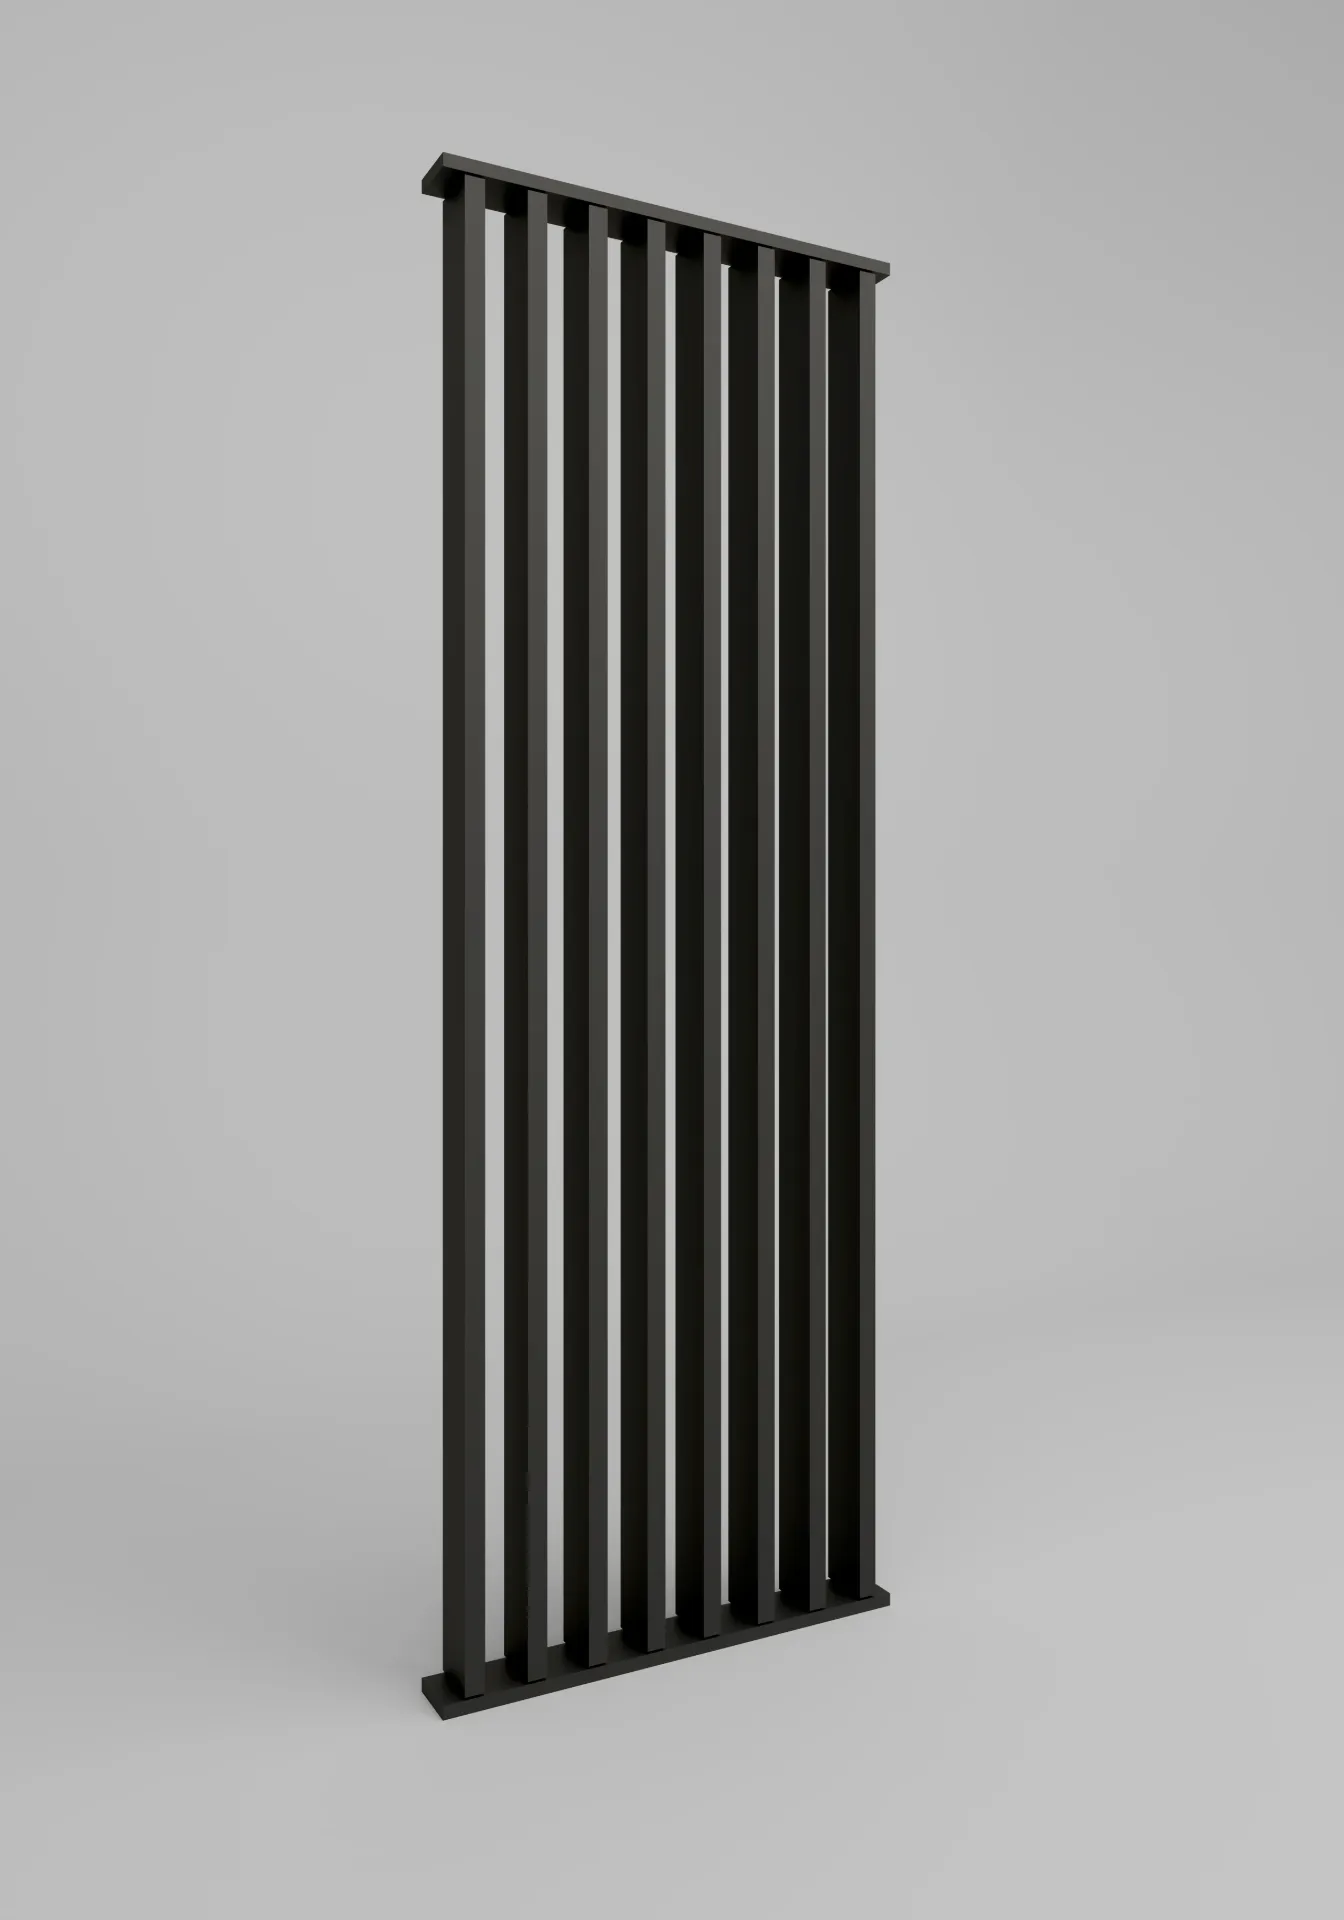
Match the slat shape and finish to the office interior. Think oak, white or black.
Define the sightlines
Look at where you want more privacy and where light and openness remain important. Also take walkways into account.
Think about the function
Workstations, meeting areas and passageways each require a different balance between screening and accessibility.
Check the dimensions
Measure the available width and height. Also check passageways and the space needed for correct installation.
Choose the right version
Match the slat shape and finish to the office interior. Think oak, white or black.
When choosing the right louvre partition for the office, it is wise to first determine where you want more privacy and where you want to maintain openness. Look at sight lines, position in the space, and the way employees or visitors move through the office.
Also think about the function of each zone. A workplace often requires a different level of shielding than a meeting place or passage. By having a clear understanding of what each zone needs to do in advance, you can more quickly choose the right Divisio solution and prevent the layout from feeling too closed or too open. For a sleek or industrial whole, a black room divider can fit well.
EasyFloors helps you quickly further.
EasyFloors combines floors, walls and tiles from a single source. This is convenient if you want to coordinate an office project as a whole and prefer to have one point of contact for material selection and support. Also acoustic wall panels can be interesting if privacy and quiet in open office spaces require extra attention.
You receive clear product information, personal guidance and transparent B2B prices after account registration. This way, you can make a choice that fits your space, your project and your planning more quickly.
Discover our range